
One bedroom is easy. Once you want to cool a kitchen, a living area, three bedrooms and maybe a study, the question changes. There’s no single best system for every multi-room home, only the best fit for yours.
There are four realistic ways to do it. Here’s how they compare, followed by the questions that usually decide it.
The four options at a glance
| Zoned ducted | Multi-split | Several single splits | A mix | |
|---|---|---|---|---|
| How it works | One indoor unit in the roof space sends air through ducts and ceiling outlets | One outdoor unit connects to several wall mounted indoor units | Each room has its own indoor and outdoor unit | Ducted for the main living areas, plus splits elsewhere |
| Best for | Open-plan or larger homes where most rooms get used | Homes without roof space for ducts, or where you want separate room control | One or two rooms, or adding to an existing setup | Homes with a main house plus an extension or studio |
| Looks | Discreet ceiling outlets | Several wall units visible | Several wall units and outdoor units | Depends on the combination |
| Watch out for | Needs roof space and enough power capacity | A limit on how many rooms and how far from the outdoor unit | Outdoor units multiply | More than one system to maintain |
Zoned ducted
A ducted system treats the house as one connected space. You divide it into zones, so you can direct cooling to the kitchen and living area by day and the bedrooms at night. It suits larger homes and open-plan layouts, and gives the tidiest look because only slim outlets show.
Two things to know. It needs enough roof space for the unit and ducts, and the system still needs sufficient airflow to run well, so closing off too many zones can work against you. A well-designed layout makes all the difference.
Multi-split
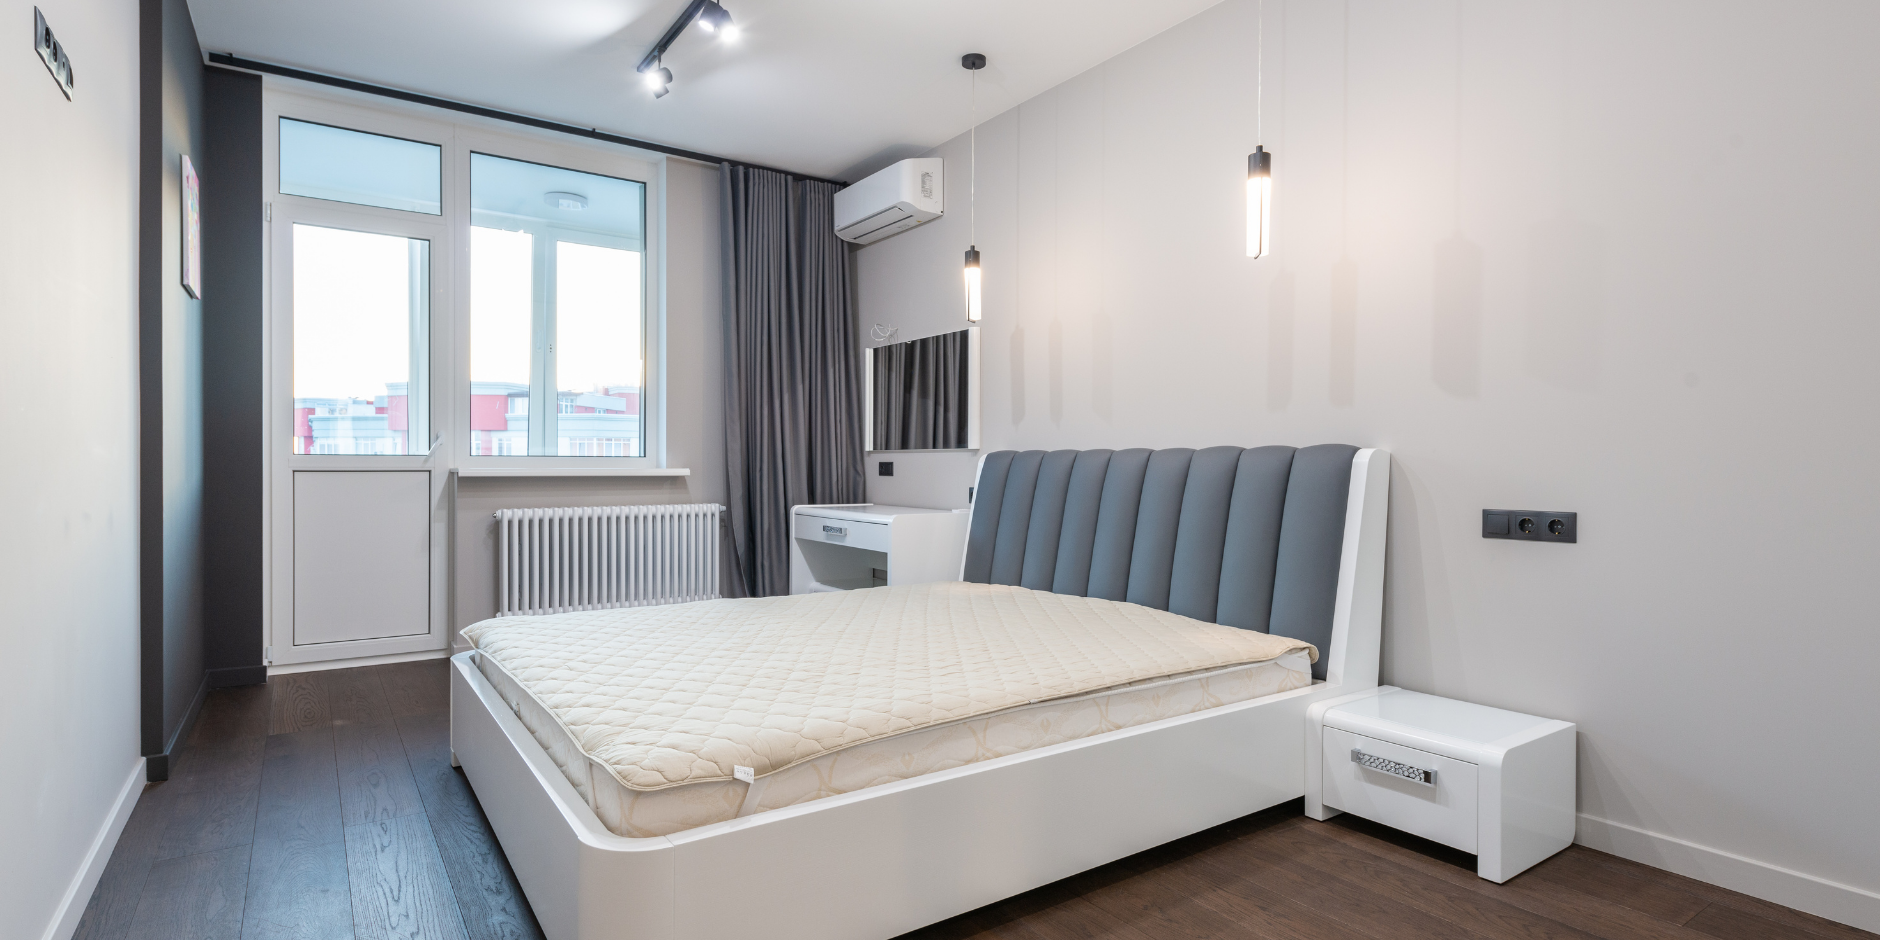
A multi-split connects a single outdoor unit to several indoor units, commonly each with its own remote and temperature setting. That makes it a good fit where ducting isn’t practical, such as shallow roof spaces, heritage features, some two-storey layouts and extensions.
A few points deserve honest attention:
- Capacity isn’t simply added up. The outdoor unit is often rated lower than the combined capacity of the indoor units, on the assumption they won’t all run flat out at once. On a 42°C day, that assumption can be tested, so sizing needs to reflect your worst days.
- Limits apply. Each model has a maximum number of indoor units and a maximum pipe length. We check manufacturer specifications before recommending anything.
- One outdoor unit means one point of failure. If it stops, every room it serves is affected.
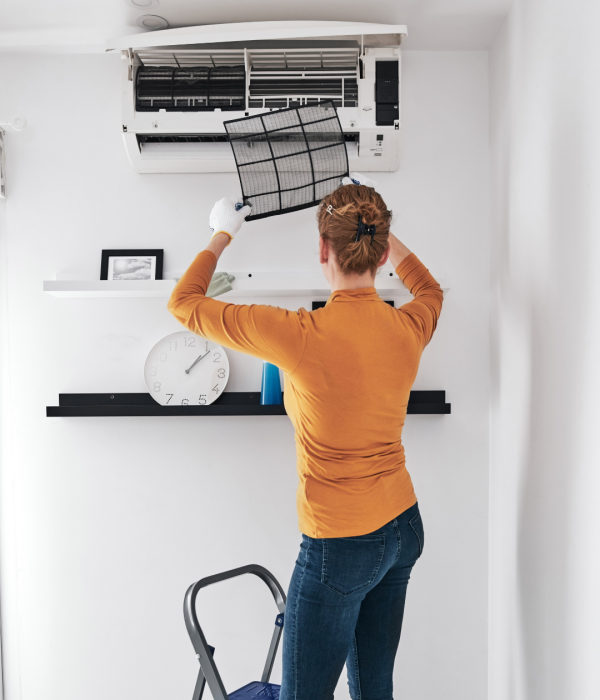
- More units means more filters to clean and more indoor units to service.
Several single splits
Separate systems are simple and independent, so one fault only affects one room. They’re often the sensible choice for one or two rooms. The trade-off is multiple outdoor units, which means more wall space, more visual clutter and more places for noise. Past three rooms, it’s worth comparing against a multi-split or ducted system.
A mixed approach
Many Perth homes are best served by combining systems, such as ducted for the main house and a split for a studio, granny flat or upstairs retreat. It can be the most practical answer when a home has changed over the years.

The questions that usually decide it
- How many rooms do you really use, and when? A household that uses three rooms daily has different needs from one that uses seven.
- Is there roof space for ducting? This is often the deciding factor.
- One storey or two? Upstairs rooms get hotter, and two-storey homes often need a different approach for each level.
- How open is the plan? Large open spaces suit ducted systems or several indoor units working together.
- Does your switchboard have the capacity? Larger systems may need electrical upgrades.
- How do you feel about the look? Ceiling outlets and wall units are very different on the eye.
- Do you want to stage the cost? Multi-splits and extra splits can sometimes be added in stages, subject to how the first stage is designed.
- What does it cost to run? Zoning means you aren’t cooling empty rooms, whichever option you choose.
Don’t forget winter
Most of these systems are reverse cycle, so they heat too. Heat behaves differently across designs. Wall units warm rooms from high up, while ducted systems distribute warmth through ceiling outlets. We’ll talk you through how each performs in the way your household lives.
How we’d approach it
We start with your floor plan, roof space, orientation and how your household moves through the day. Then we recommend one option, explain why and tell you what the alternative would trade off. If a single split is all you need, we’ll say so.
Planning to cool more than one room?
Send us your floor plan or book a site visit, and our Perth team will talk you through your options. Our advice is honest, and our quotes are clear.